The Martha Morehouse Outpatient Care Center at The Ohio State University provides comprehensive outpatient services in a modern healthcare environment.
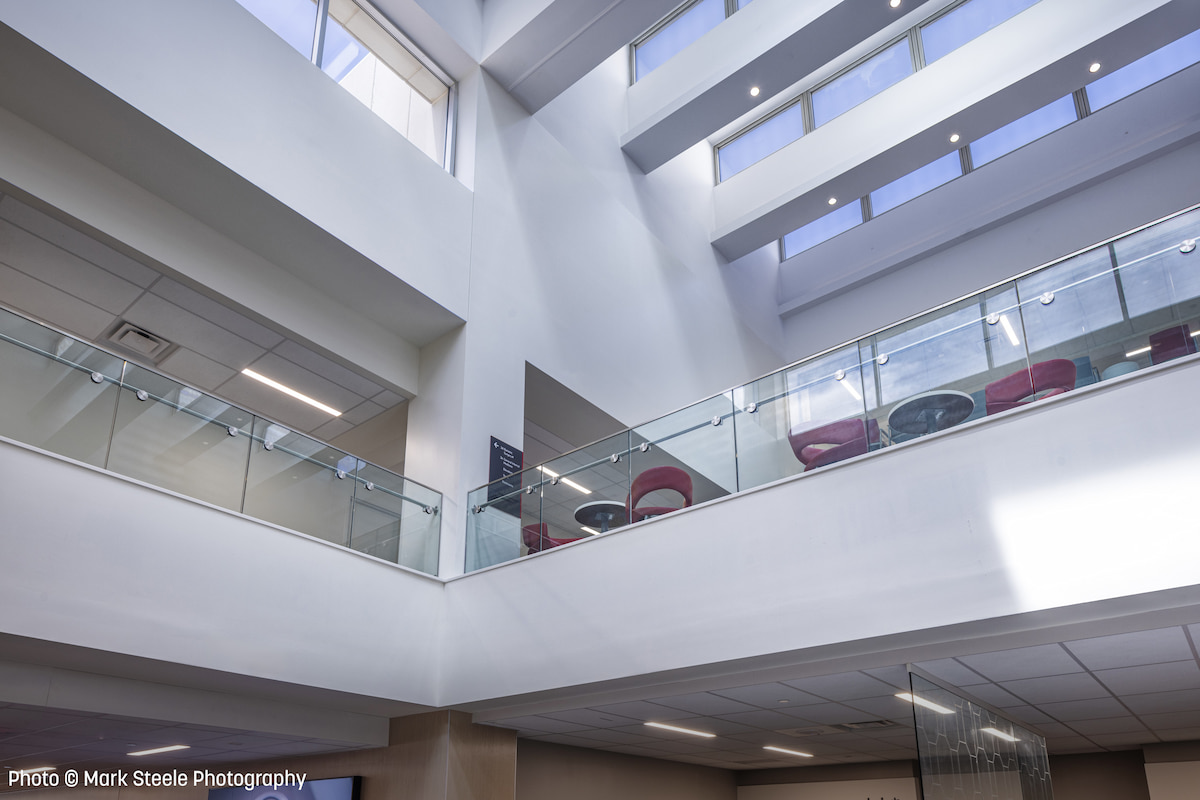
Over time, incremental changes to departments created a compartmentalized layout that made navigation challenging for patients and visitors. To address these issues, the facility introduced a second-floor expansion centered around a new atrium designed to improve circulation, wayfinding and the overall patient experience. The redesigned space creates a brighter, more connected environment that helps patients, families and staff intuitively move through the facility.
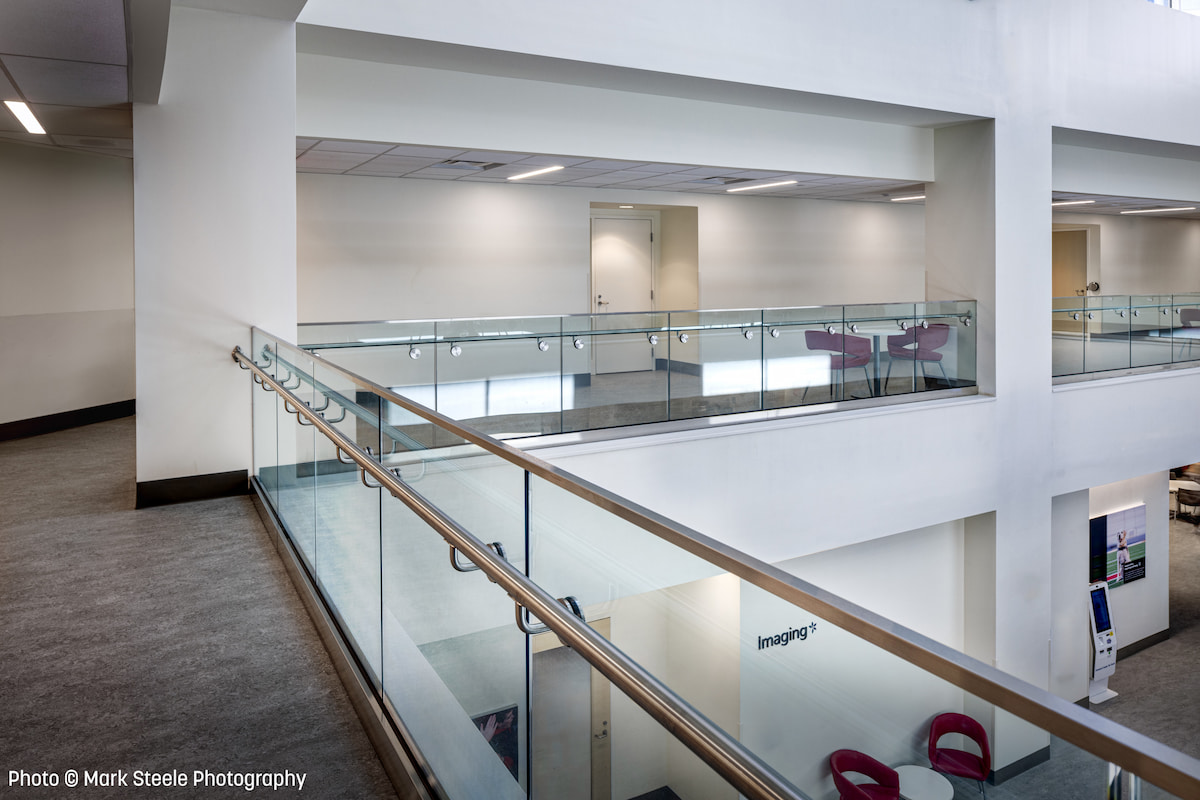
To support these goals, the project sought a railing solution that would preserve open sightlines, maximize natural light and contribute to the atrium's role as a visual anchor. Wagner’s PanelGrip® glass railing system proved to be an ideal fit, supporting both safety and visual connectivity for the new upper-level space.
Wagner provided a complete turnkey PanelGrip glass railing system, managing the project from initial field measurements through fabrication and completed installation.
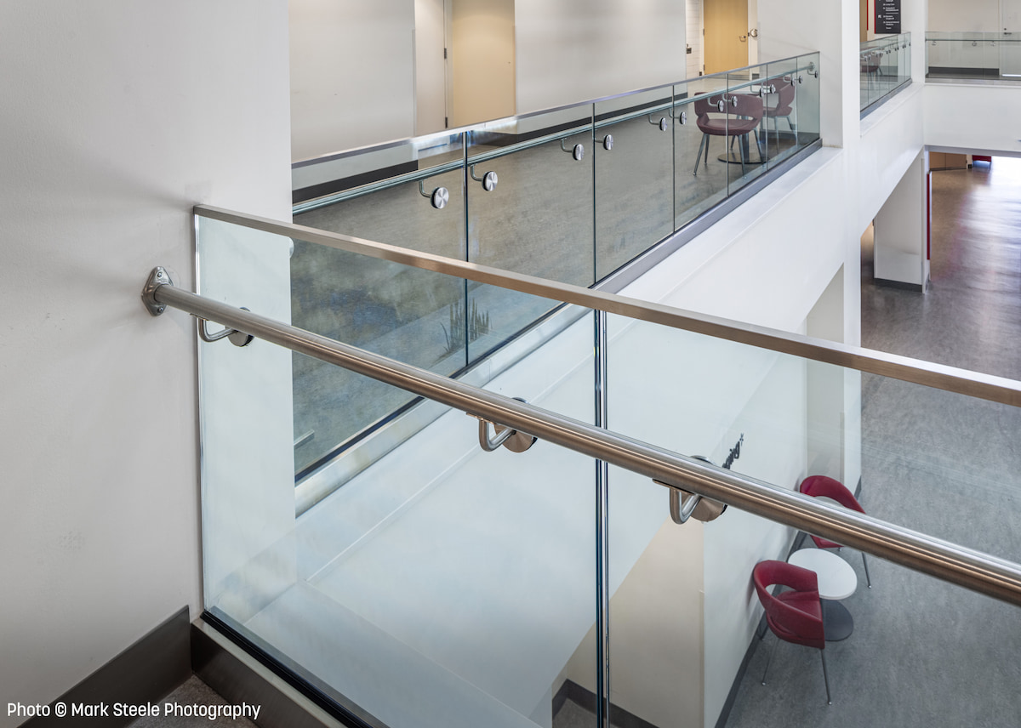
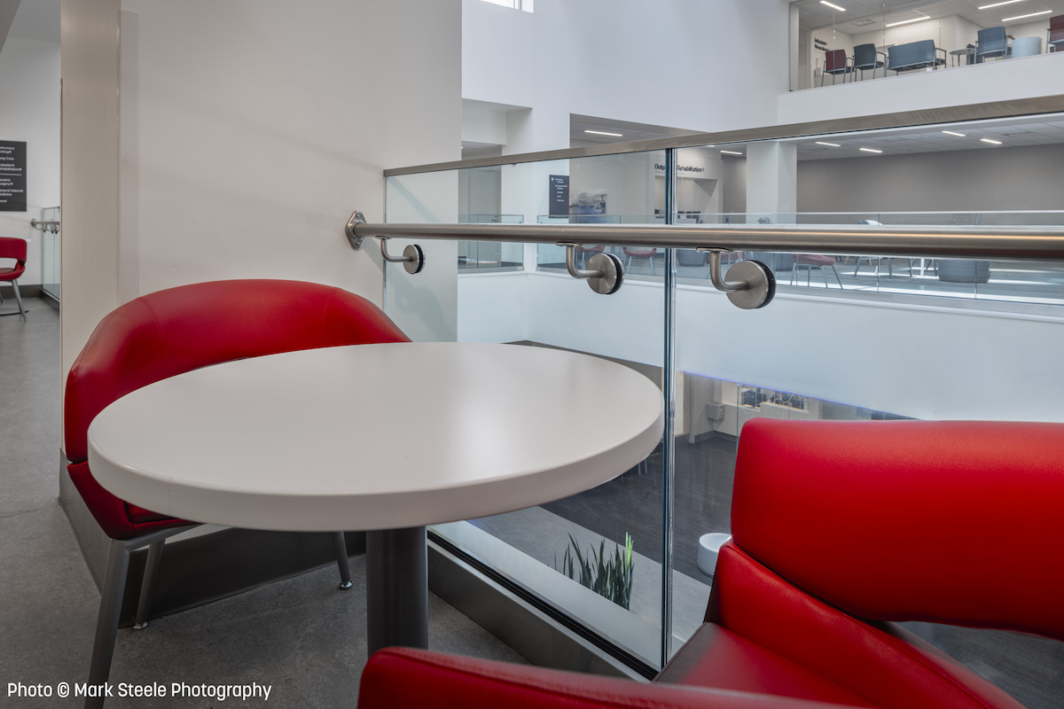
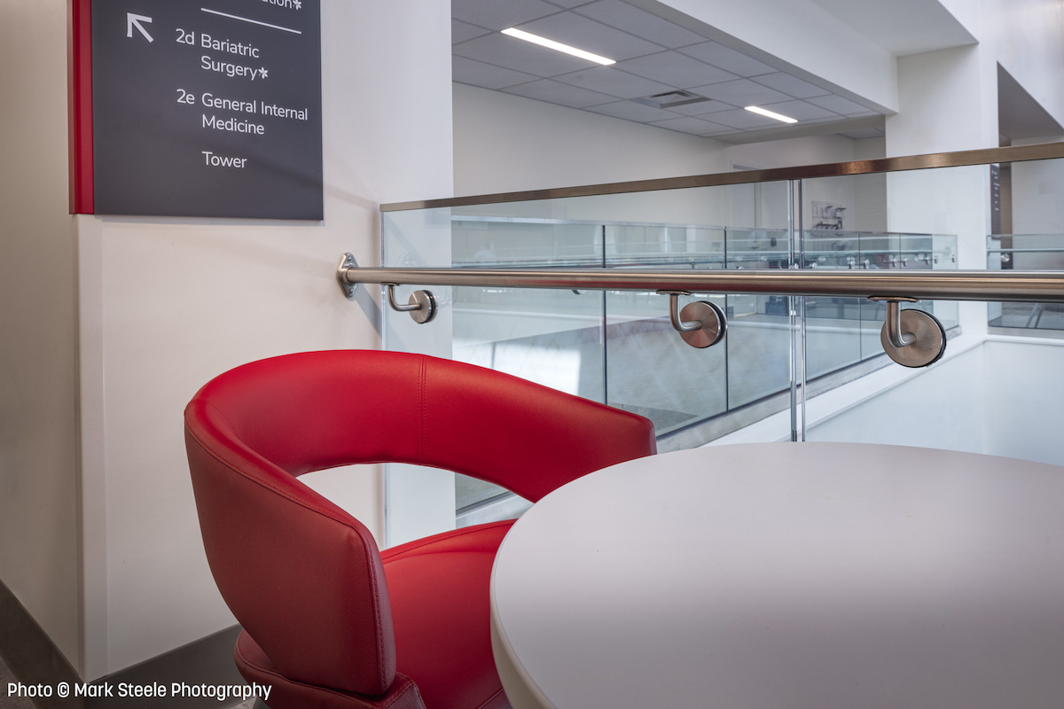
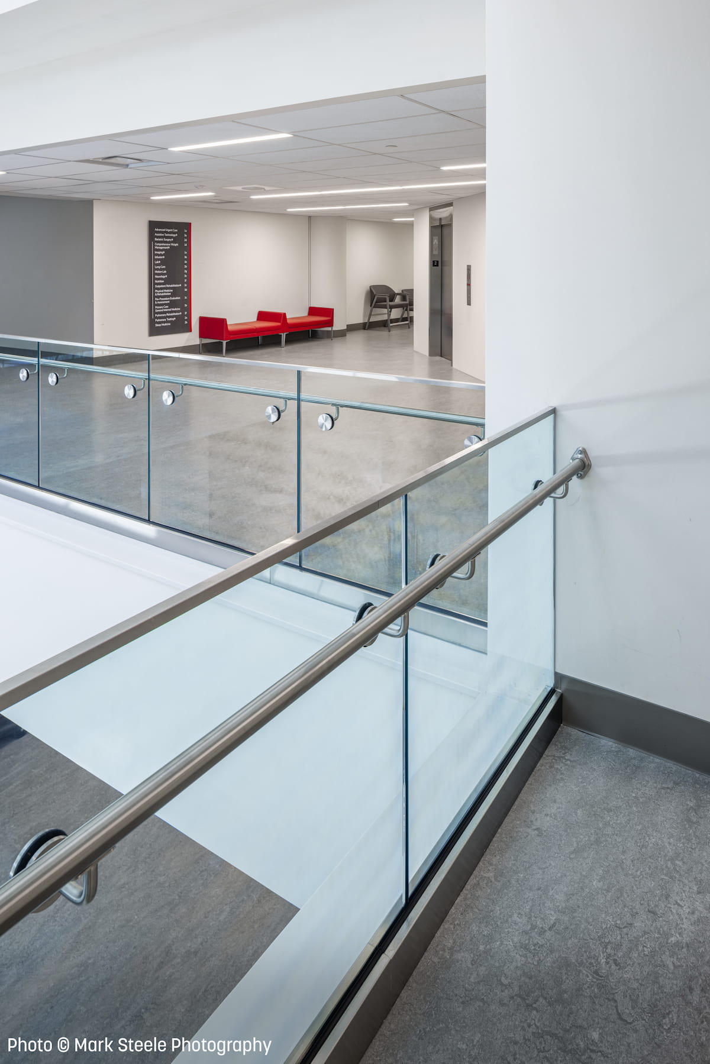
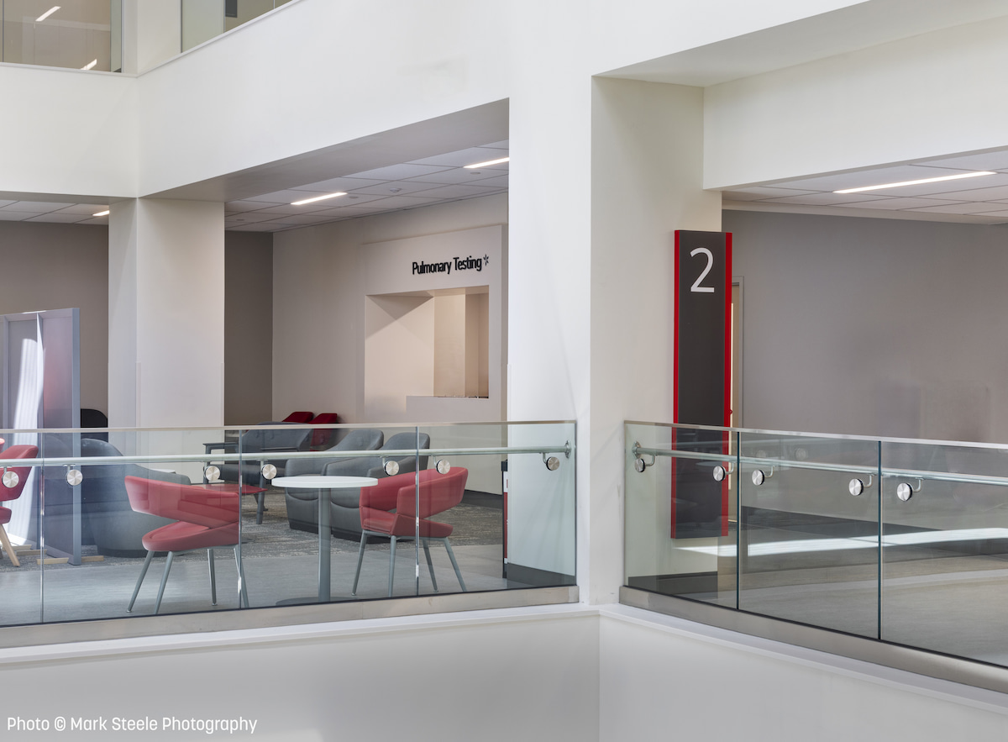
The system features a low-profile cap rail paired with a 1.50-inch stainless steel handrail mounted using bar bend brackets. The streamlined design supports the open character of the atrium while providing dependable life safety and code-compliant fall protection.
To ensure a precise fit, Wagner Installation Services captured field dimensions across the entire installation area before fabrication began. Using these verified measurements, Wagner designed the 13/16-inch SGP laminated glass panels in-house, including the precise placement of handrail bracket mounting points.
This proactive approach helped eliminate dimensional uncertainty and ensured each component aligned with field conditions. Wagner prefabricated all components in its manufacturing facility, reducing field modifications and streamlining installation. The result was a railing system that integrated seamlessly into the second-floor addition while supporting the project's construction schedule.
The installation utilizes Wagner's PanelGrip aluminum base shoe moulding and locking mechanisms to securely anchor the laminated glass panels while maintaining a minimal visual footprint. A stainless steel cladding cover further refines the appearance of the system, concealing the base shoe for a finished look.
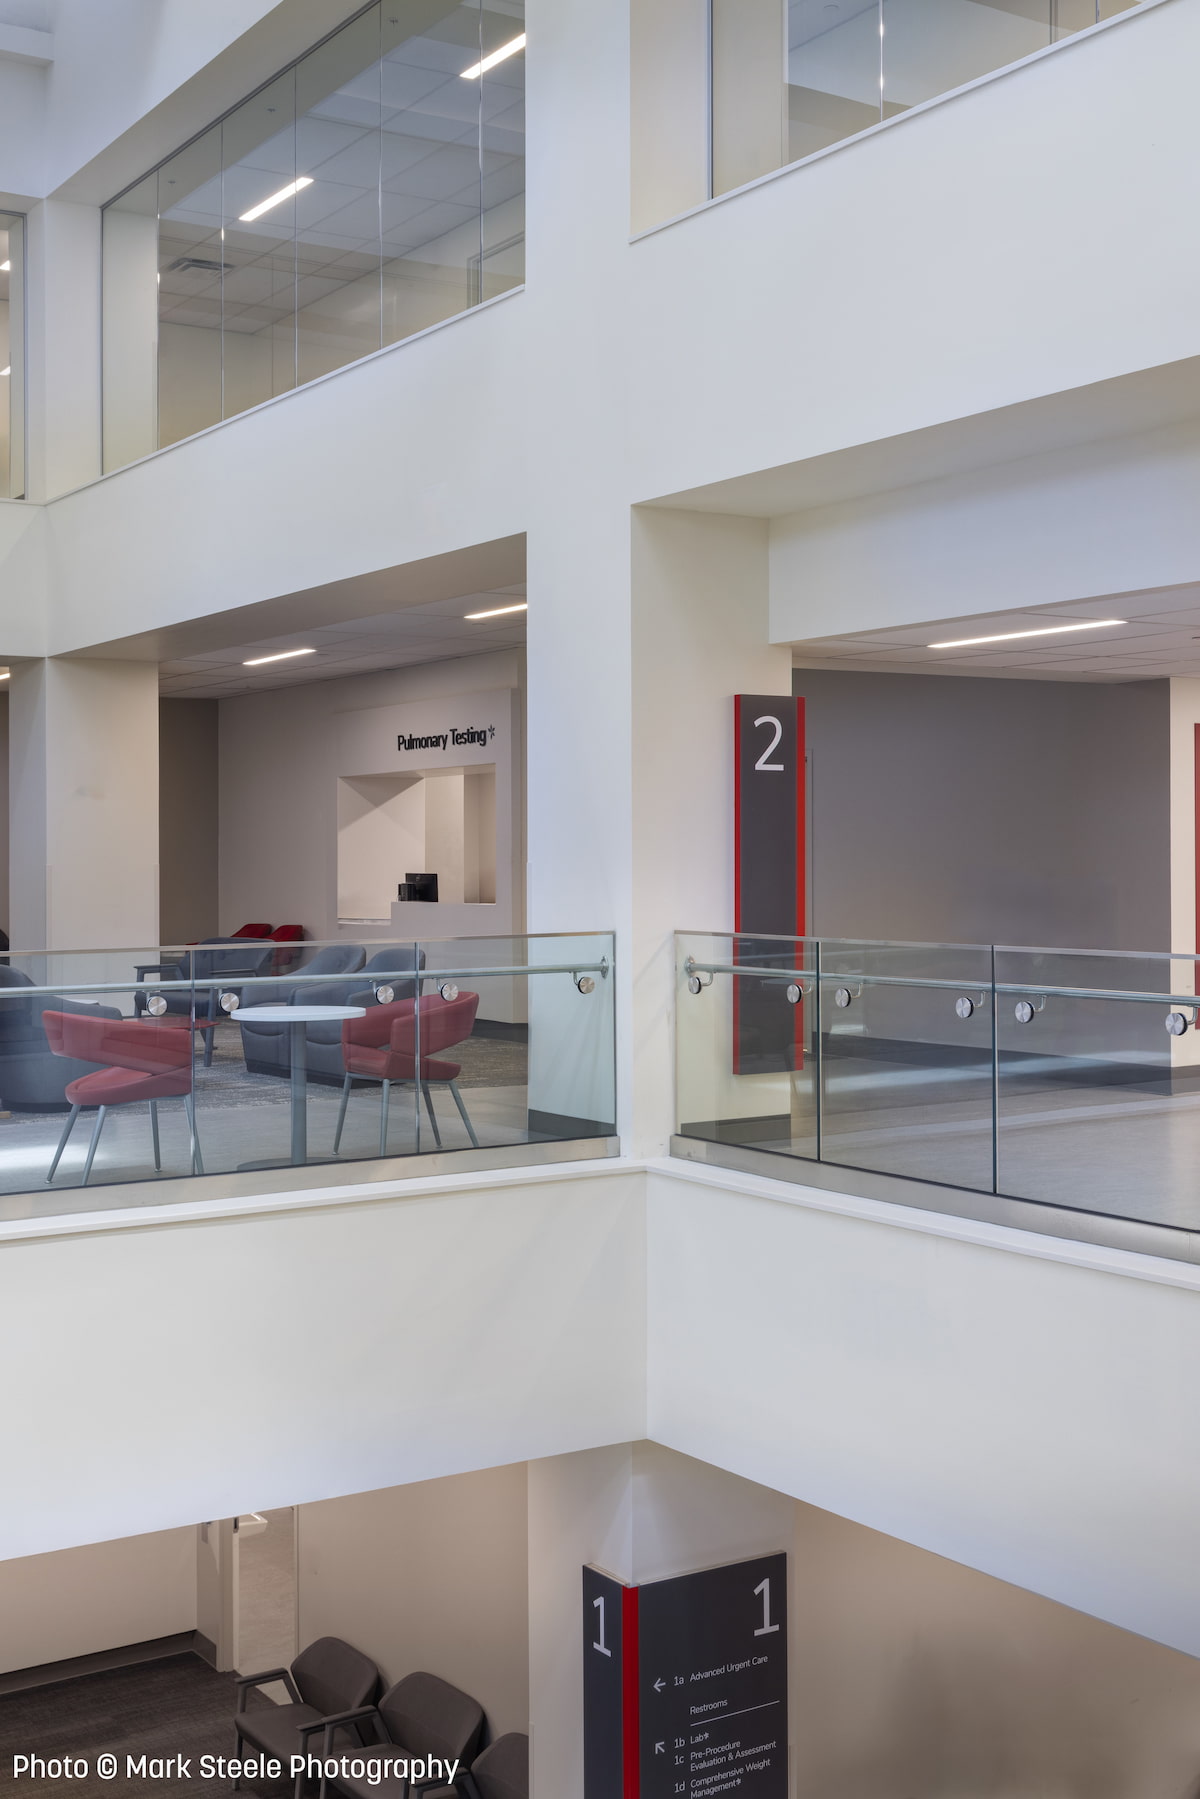
Together, the low-profile cap rail, concealed support system and transparent glass contribute to a polished design that preserves open sightlines throughout the expanded upper-level space. By minimizing visual barriers, the railing system allows the atrium to remain the focal point of the interior while strengthening visual connections between levels.
Clear sightlines help patients and visitors orient themselves within the facility, creating an intuitive navigation experience. At the same time, natural light can travel deeper into the building, contributing to a bright, welcoming environment for patients, families and staff. The resulting sense of openness complements the healthcare setting and supports human-centered design, allowing the atrium to function as a natural gathering space.
The Martha Morehouse Outpatient Care Center installation demonstrates how field-measured precision and thoughtful architectural integration can work together to support modern healthcare design. Through its turnkey project delivery approach, Wagner’s PanelGrip® glass railing system helped enhance the atrium's openness, functionality and patient-centered environment.
Wagner delivered a coordinated solution that simplified execution while supporting the facility's goals of improved wayfinding and greater visual connectivity.